A Victorian townhouse rescued from failing sashes
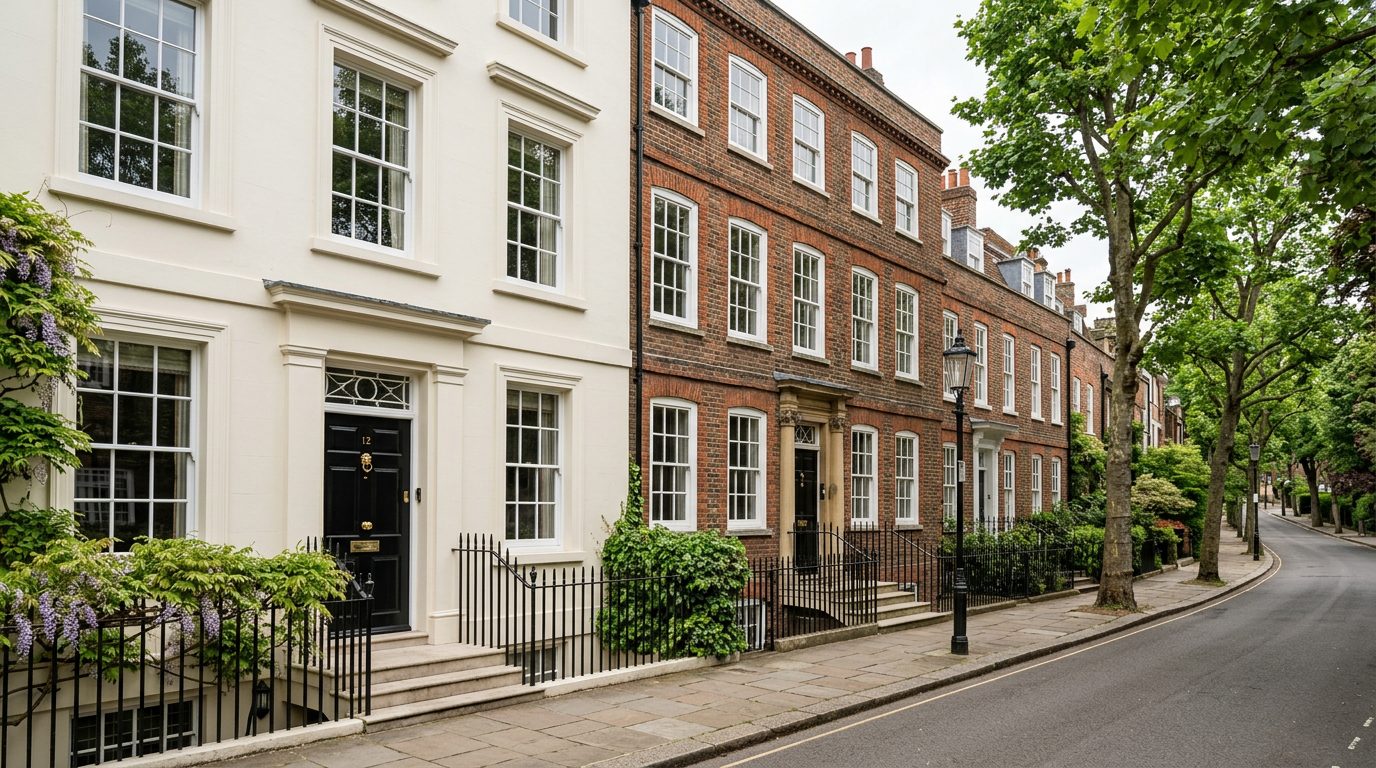
A four-storey Hampstead townhouse in a conservation area, with 18 draughty timber sashes and a tired original front door. The brief was heritage aesthetics and modern thermal performance without triggering a planning objection.
The challenge
Conservation area consent required visual equivalence to the original sashes, including glazing bar depth and putty-line profile. The house had settled over 130 years — every reveal was out of square, some by more than 15mm across the diagonal.
Our solution
We specified our heritage flush casement range in a period-correct off-white spray finish with slimline dual-pane A-rated glazing and mechanically applied Georgian bars. Every aperture was individually surveyed and manufactured to millimetre tolerances rather than trimmed on site. The front door was replaced with a solid composite unit in a matched RAL colour with a multi-point lock.
The outcome
Whole-house average U-value dropped from an estimated 4.8 W/m²K on the original single glazing to 0.9 – 1.4 W/m²K. Owners report the top-floor bedrooms are usable year-round for the first time. Planning approved on first submission.
Inside the build


Get a tailored quote for your project
Share a few details and we'll come back within one working day with a specification and timeline — no obligation.
