All case studies
Beaconsfield, Buckinghamshire · 12 weeks

A lantern-roof orangery extending a Beaconsfield kitchen

A 5m × 4m orangery added to the rear of a 1980s executive home. The client wanted a light-filled kitchen extension with the substance of a masonry room, not the feel of a conservatory.
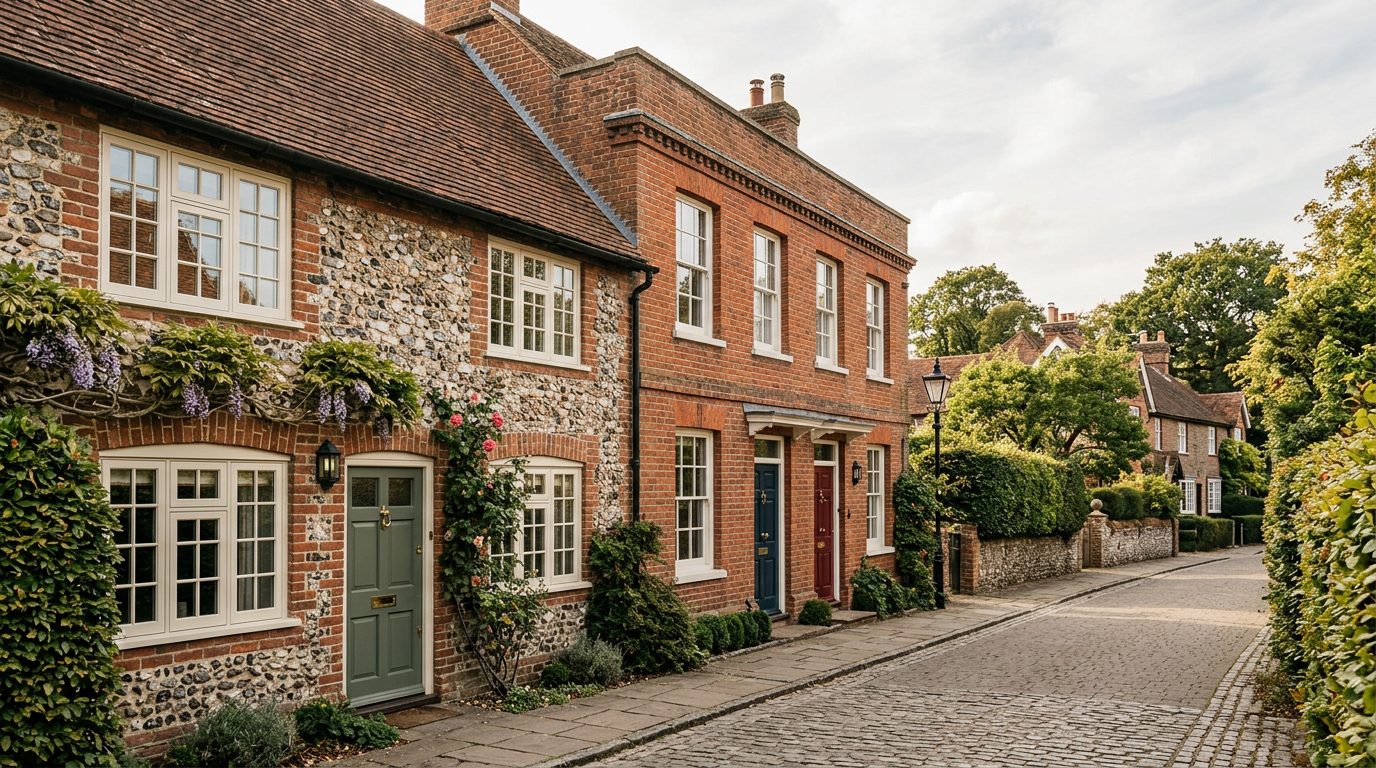
A lantern-roof orangery extending a Beaconsfield kitchen — Beaconsfield, Buckinghamshire

The challenge

Permitted development limits on ridge height meant the lantern had to sit within a tight envelope while still reading as the room's centrepiece. The existing kitchen had to stay operational throughout the build.

Our solution

We built a brick-piered orangery with a 3m × 2m aluminium lantern roof, a 3-panel bifold to the garden, and a matching set of fixed picture windows to the side. The internal pelmet concealed downlights and speakers.

The outcome

The kitchen-diner tripled in usable floor area and now runs the full width of the rear garden. Whole-room average daylight factor exceeds 5% — well above the 2% RIBA benchmark.

Project gallery

Inside the build

Luxury orangery interior with load-bearing brick piers, deep flat perimeter roof and central glazed roof lantern, elegant dining table with brass pendant lights, marble floor, attached to a substantial British country home at warm evening light with a landscaped garden visible through open patio doors
Roof lantern orangery · country home interior
Anthracite grey lean-to glass extension with a pitched glazed roof on a white rendered home and bright garden lawn
Pitched glass extension · garden elevation
Contemporary black-framed glass extension on a brick British home at dusk with warm interior light
Contemporary glass extension · dusk
Black aluminium bifold doors folded and stacked fully open on a brick kitchen extension, opening onto a lit terrace at dusk
5-panel aluminium bifolds · St Albans
Corner-configuration black aluminium bifold doors on a modern British brick extension, opening onto a stone terrace at dusk
Corner bifold · Berkhamsted
Interior view looking out through open black aluminium bifold doors onto a lit garden at dusk from a luxury open-plan kitchen
Interior · open-plan kitchen threshold
Next step

Get a tailored quote for your project

Share a few details and we'll come back within one working day with a specification and timeline — no obligation.

Start your project

Bring the outside in.
Request your free survey.

Speak with our design team, book a home survey, and receive a fixed written quotation — all with no obligation.

What are you interested in? Select all that apply

No product selected — we'll follow up as a general enquiry.

Survey addressStart typing to autocomplete
Preferred survey times

Pick 1–3 times that suit you (any day, 8am – 7pm). We'll confirm one within one working day.

Or message us on WhatsApp

No obligation · Free survey · Response within one working day