All case studies
Chelsea, London · 5 weeks

A statement 2.4m pivot door for a Chelsea mews

A newly refurbished mews house in Chelsea wanted a single dramatic entrance to replace a tired timber door. The brief: a 2.4m pivot door with concealed hardware, plus matching aluminium windows to the mews elevation.
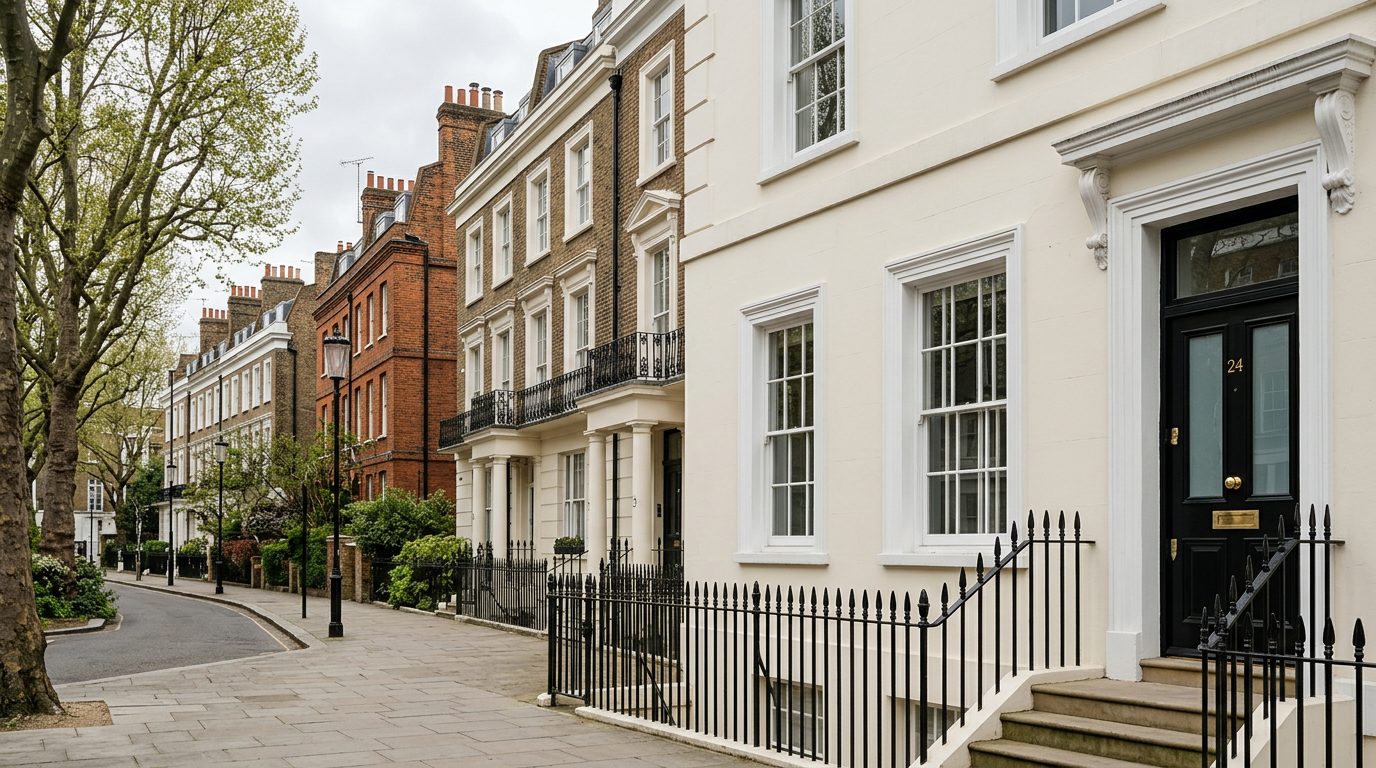
A statement 2.4m pivot door for a Chelsea mews — Chelsea, London

The challenge

The pivot leaf weighed over 180kg, and the mews cobbles meant no crane access. The threshold detail had to be flush with the interior stone floor while remaining fully weather-tested.

Our solution

We specified a thermally-broken aluminium pivot door in a matte anthracite finish with a concealed floor-spring, biometric lock, and a flush stone threshold. The frame was engineered around a hidden structural steel to keep sightlines clean.

The outcome

Delivered and hung in a single day with a 4-person team. The door is now the defining feature of the elevation; the client's architect featured the project in their portfolio.

Project gallery

Inside the build

Oversized 1.4m wide statement pivot entrance door in vertical grain oak veneer with mid-hinge floor-spring pivot mechanism, on a contemporary British architect-designed home with pale stone facade and LED-lit reveal at dusk
Oak veneer pivot entrance · architect home
Bronze aluminium double entrance doors with full-height glazing on either side, lit by low evening sun
Bronze aluminium double entrance · full-height glazing
Matte black aluminium entrance door with full-height side glazing and a long vertical pull handle on a contemporary home
Slim-frame aluminium entrance · glazed surround
Slim-frame anthracite grey aluminium picture windows on the rear elevation of a British home at dusk with warm interior kitchen light
Slim-frame aluminium · rear extension, Surrey
Anthracite grey aluminium windows on a rear brick extension at dusk with warm dining-room light visible through the glass
Anthracite aluminium windows · rear extension
Large fixed black aluminium windows on the rear extension of a Victorian London townhouse at twilight with a warm designer kitchen interior visible
Aluminium picture windows · Islington extension
Next step

Get a tailored quote for your project

Share a few details and we'll come back within one working day with a specification and timeline — no obligation.

Start your project

Bring the outside in.
Request your free survey.

Speak with our design team, book a home survey, and receive a fixed written quotation — all with no obligation.

What are you interested in? Select all that apply

No product selected — we'll follow up as a general enquiry.

Survey addressStart typing to autocomplete
Preferred survey times

Pick 1–3 times that suit you (any day, 8am – 7pm). We'll confirm one within one working day.

Or message us on WhatsApp

No obligation · Free survey · Response within one working day