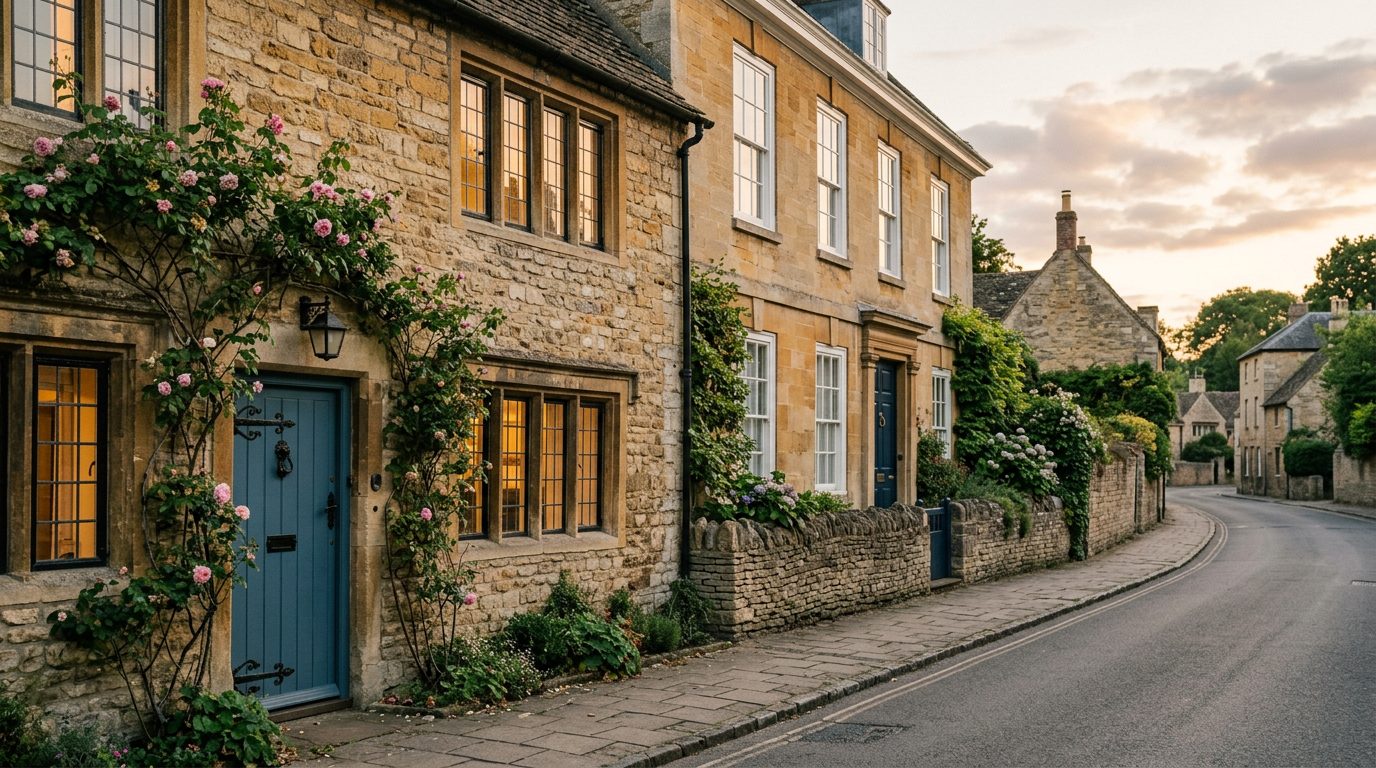
Garden Rooms in Henley-on-Thames, Oxfordshire
We install garden rooms across Henley-on-Thames (RG9) week in, week out — matched sightlines, planning-ready detailing and finish standards suited to Oxfordshire homes from Shiplake through Wargrave.
Garden Rooms designed around orangeries and garden rooms in Cotswold gardens and Thames-side plots.
Henley's Georgian townhouses, riverside villas and Chilterns-fringe villages call for windows and doors specified without compromise. We work throughout Henley, Shiplake, Wargrave and the surrounding hamlets — regularly on conservation-listed and AONB properties.
SpecificationStructural timber or SIPs frame · 150mm PIR insulation · EPDM or standing-seam aluminium roof · Cedar, Accoya, painted-timber, composite or aluminium cladding · thermally-broken aluminium glazing · engineered oak, LVT or polished-concrete floors
Why Henley-on-Thames homeowners choose South East Windows & Doors.
Henley-on-Thames surveys, Oxfordshire experience
A senior surveyor visits every Henley-on-Thames project in person — no call-centre, no sub-contracted quoting. We understand orangeries and garden rooms in Cotswold gardens and Thames-side plots because we install across Oxfordshire every week.
Made-to-measure garden rooms
Every garden rooms we install in Henley-on-Thames is manufactured to the survey — not selected from a stock list. That's why the finish, sightlines and thresholds match the property.
Postcode-covered: RG9
Weekly installs across RG9 and the surrounding Oxfordshire area, with parking, protection and clean-down handled by our own crews. Insurance-backed 10-year guarantee on every garden rooms project.
What sets our garden rooms apart in Henley-on-Thames.
Fully Insulated Envelope
150mm PIR or structural SIPs to walls, floor and roof — whole-building U-value 0.18 W/m²K, comfortable in December and cool in July with no bolt-on air-conditioning.
Mains-Powered & Wired
Dedicated RCD-protected consumer unit, ring main, data (Cat6), lighting circuits and optional networked heating — all buried in armoured SWA from the main house by our own electricians.
Heated Year-Round
Panel radiators, low-profile electric underfloor heating or an air-source heat pump — sized to the space so it runs on a fraction of the energy demand of a poorly insulated conservatory.
Bespoke Cladding
Western Red Cedar, thermally-modified Accoya, painted timber, composite or standing-seam aluminium — matched to the palette of your house and garden, not pulled from a catalogue.
Large Aperture Glazing
Full-width aluminium bifolds, slim-frame sliders or fixed picture panes up to 2.7m tall — the front elevation opens the room to the garden the way a summer house never could.
Permitted Development
Most builds fall under PD as an outbuilding: under 2.5m at the eaves, under 3m ridge (pitched roof further than 2m from any boundary). We survey, confirm and, where needed, obtain a lawful development certificate on your behalf.
Turnkey, Single-Point Delivery
Design, foundations, frame, cladding, glazing, electrics, plastering, flooring and decoration — one contract, one named site manager, one aftercare number. No sub-let trades, no gap in accountability.
Plumbed on Request
WC, shower or utility sink runs off the house cold main and drains into the nearest inspection chamber — specified at survey for treatment rooms, gym showers and guest snugs.
What Henley-on-Thames homeowners tell us.
"Lantern roof over the kitchen extension — the difference in light is extraordinary. Clean install, clean site."
"Heritage flush casements across our stone cottage — conservation-officer approved and thermally transformed."
"Sash windows across the front elevation, replaced without changing the appearance one bit. Neighbours haven't noticed."
Common questions from Henley-on-Thames homeowners.
- Do you install garden rooms in Henley-on-Thames?
- Yes — South East Windows & Doors installs garden rooms across Henley-on-Thames (RG9) and the wider Oxfordshire area every week. Every project is surveyed, manufactured and installed by our own teams.
- How long does garden rooms installation take in Henley-on-Thames?
- Most Henley-on-Thames projects run to a two-to-eight week lead time from signed quote to install, depending on manufacture. Once on site, a typical garden rooms install completes in one to five working days with full dust-sheet protection and clean-down.
- Do you handle conservation-area planning in Henley-on-Thames?
- Oxfordshire combines designated heritage areas, AONB villages and new-build growth. Our painted flush casements and slim aluminium bifolds balance conservation sensitivities with modern thermal performance. We prepare planning-ready drawings with matched sightlines, glazing-bar depths and hardware for Henley-on-Thames projects that require them.
- What guarantee covers garden rooms in Henley-on-Thames?
- Every garden rooms installation in Henley-on-Thames is covered by our insurance-backed 10-year guarantee — parts, labour and finish. Aftercare is direct with the installing team, not a call centre.
- Can I see recent garden rooms work near Henley-on-Thames?
- Yes — we can share recent garden rooms case studies from across Oxfordshire, including projects in Shiplake, Wargrave and neighbouring towns. Ask your surveyor at the on-site visit.
- Do I need planning permission for a garden room?
- Usually not. Under permitted development, an outbuilding under 2.5m tall at the eaves (or up to 3m ridge if further than 2m from any boundary), not occupying more than 50% of the original garden and not in front of the principal elevation, is permitted. Listed buildings, conservation areas and Article 4 zones need full planning — we handle the application on your behalf.
- How long do they take to build?
- A typical garden room is weathertight within 7–10 days on site and complete in 2–4 weeks from ground-breaking, depending on size, cladding and internal finish. Complex pool-house or plumbed builds run 4–6 weeks.
- Can I use it as a bedroom or Airbnb?
- Occasional overnight use falls under PD as an outbuilding. Regular sleeping accommodation or short-let use makes it a habitable dwelling — Building Regs apply, potentially planning too, and Council Tax implications need advice. We flag the distinction at survey and won't build outside the rules.
Also serving garden rooms near Henley-on-Thames.
Same garden rooms, same team — installed across neighbouring towns in Oxfordshire and beyond.
Related extensions for Henley-on-Thames homes.
Book your Henley-on-Thames survey.
Tell us about your Henley-on-Thames project. A senior surveyor will call within one working day to arrange a free on-site visit and fixed quote for your garden rooms.