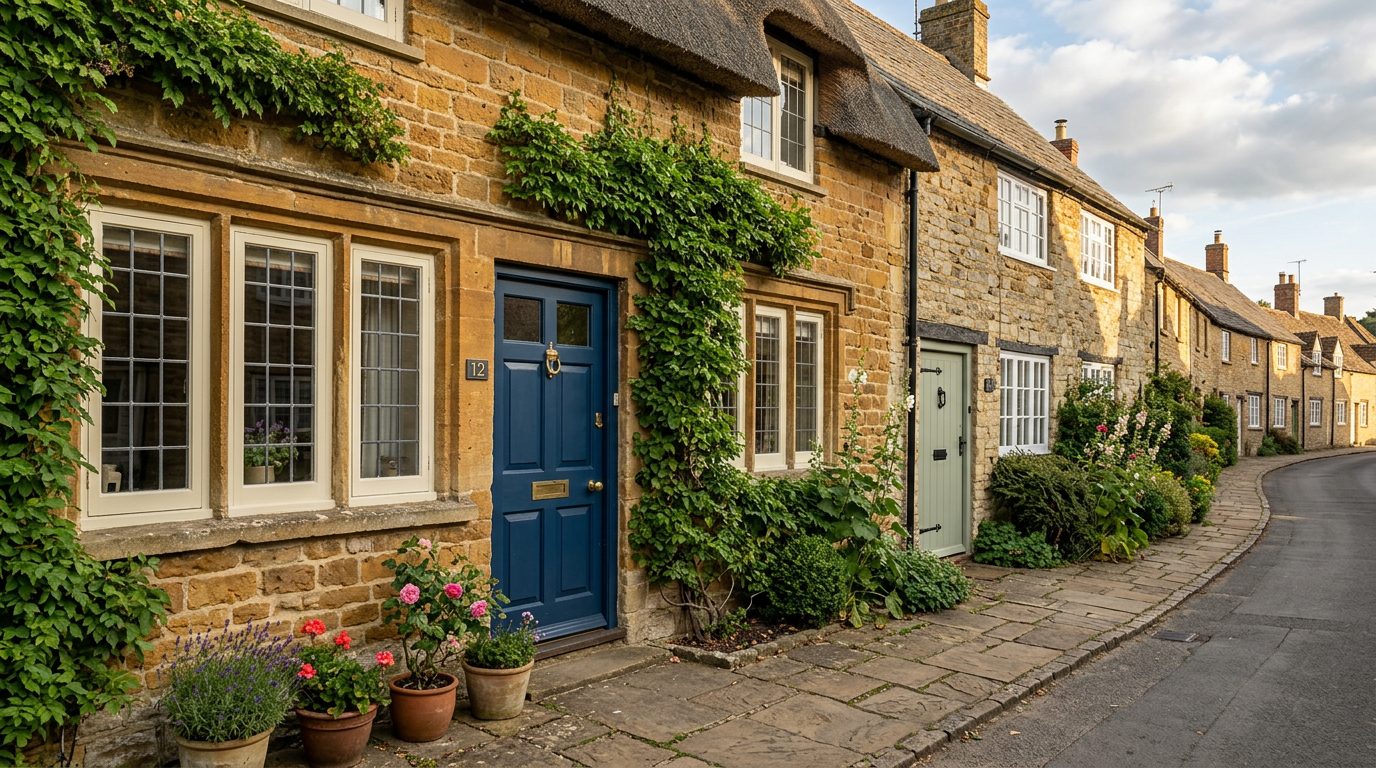
Garden Rooms in Daventry, Northamptonshire
We install garden rooms across Daventry (NN11) week in, week out — matched sightlines, planning-ready detailing and finish standards suited to Northamptonshire homes from Long Buckby through Braunston.
Garden Rooms designed around characterful gardens and courtyard extensions on period Northamptonshire homes.
Daventry's town-centre stock and the surrounding canal-country villages — Braunston, Long Buckby, Weedon Bec — each need a different specification. We work throughout NN11 with planning-ready drawings where required.
SpecificationStructural timber or SIPs frame · 150mm PIR insulation · EPDM or standing-seam aluminium roof · Cedar, Accoya, painted-timber, composite or aluminium cladding · thermally-broken aluminium glazing · engineered oak, LVT or polished-concrete floors
Why Daventry homeowners choose South East Windows & Doors.
Daventry surveys, Northamptonshire experience
A senior surveyor visits every Daventry project in person — no call-centre, no sub-contracted quoting. We understand characterful gardens and courtyard extensions on period Northamptonshire homes because we install across Northamptonshire every week.
Made-to-measure garden rooms
Every garden rooms we install in Daventry is manufactured to the survey — not selected from a stock list. That's why the finish, sightlines and thresholds match the property.
Postcode-covered: NN11
Weekly installs across NN11 and the surrounding Northamptonshire area, with parking, protection and clean-down handled by our own crews. Insurance-backed 10-year guarantee on every garden rooms project.
What sets our garden rooms apart in Daventry.
Fully Insulated Envelope
150mm PIR or structural SIPs to walls, floor and roof — whole-building U-value 0.18 W/m²K, comfortable in December and cool in July with no bolt-on air-conditioning.
Mains-Powered & Wired
Dedicated RCD-protected consumer unit, ring main, data (Cat6), lighting circuits and optional networked heating — all buried in armoured SWA from the main house by our own electricians.
Heated Year-Round
Panel radiators, low-profile electric underfloor heating or an air-source heat pump — sized to the space so it runs on a fraction of the energy demand of a poorly insulated conservatory.
Bespoke Cladding
Western Red Cedar, thermally-modified Accoya, painted timber, composite or standing-seam aluminium — matched to the palette of your house and garden, not pulled from a catalogue.
Large Aperture Glazing
Full-width aluminium bifolds, slim-frame sliders or fixed picture panes up to 2.7m tall — the front elevation opens the room to the garden the way a summer house never could.
Permitted Development
Most builds fall under PD as an outbuilding: under 2.5m at the eaves, under 3m ridge (pitched roof further than 2m from any boundary). We survey, confirm and, where needed, obtain a lawful development certificate on your behalf.
Turnkey, Single-Point Delivery
Design, foundations, frame, cladding, glazing, electrics, plastering, flooring and decoration — one contract, one named site manager, one aftercare number. No sub-let trades, no gap in accountability.
Plumbed on Request
WC, shower or utility sink runs off the house cold main and drains into the nearest inspection chamber — specified at survey for treatment rooms, gym showers and guest snugs.
What Daventry homeowners tell us.
"New back doors, patio doors and eight windows over two weeks. Not a mark on the paintwork anywhere, spotless finish."
"Ten years of service, four projects, one straight-talking team. That says it all."
"A traditional orangery on the south side of the garden — brick piers, lantern roof, aluminium bifolds. Built to a genuinely high standard."
Common questions from Daventry homeowners.
- Do you install garden rooms in Daventry?
- Yes — South East Windows & Doors installs garden rooms across Daventry (NN11) and the wider Northamptonshire area every week. Every project is surveyed, manufactured and installed by our own teams.
- How long does garden rooms installation take in Daventry?
- Most Daventry projects run to a two-to-eight week lead time from signed quote to install, depending on manufacture. Once on site, a typical garden rooms install completes in one to five working days with full dust-sheet protection and clean-down.
- Do you handle conservation-area planning in Daventry?
- Northamptonshire's ironstone villages need windows that respect the building — deep reveals, heritage colours, subtle profiles. Our flush casements and painted composite doors have been accepted throughout the county's conservation areas. We prepare planning-ready drawings with matched sightlines, glazing-bar depths and hardware for Daventry projects that require them.
- What guarantee covers garden rooms in Daventry?
- Every garden rooms installation in Daventry is covered by our insurance-backed 10-year guarantee — parts, labour and finish. Aftercare is direct with the installing team, not a call centre.
- Can I see recent garden rooms work near Daventry?
- Yes — we can share recent garden rooms case studies from across Northamptonshire, including projects in Long Buckby, Braunston and neighbouring towns. Ask your surveyor at the on-site visit.
- Do I need planning permission for a garden room?
- Usually not. Under permitted development, an outbuilding under 2.5m tall at the eaves (or up to 3m ridge if further than 2m from any boundary), not occupying more than 50% of the original garden and not in front of the principal elevation, is permitted. Listed buildings, conservation areas and Article 4 zones need full planning — we handle the application on your behalf.
- How long do they take to build?
- A typical garden room is weathertight within 7–10 days on site and complete in 2–4 weeks from ground-breaking, depending on size, cladding and internal finish. Complex pool-house or plumbed builds run 4–6 weeks.
- Can I use it as a bedroom or Airbnb?
- Occasional overnight use falls under PD as an outbuilding. Regular sleeping accommodation or short-let use makes it a habitable dwelling — Building Regs apply, potentially planning too, and Council Tax implications need advice. We flag the distinction at survey and won't build outside the rules.
Also serving garden rooms near Daventry.
Same garden rooms, same team — installed across neighbouring towns in Northamptonshire and beyond.
Related extensions for Daventry homes.
Book your Daventry survey.
Tell us about your Daventry project. A senior surveyor will call within one working day to arrange a free on-site visit and fixed quote for your garden rooms.