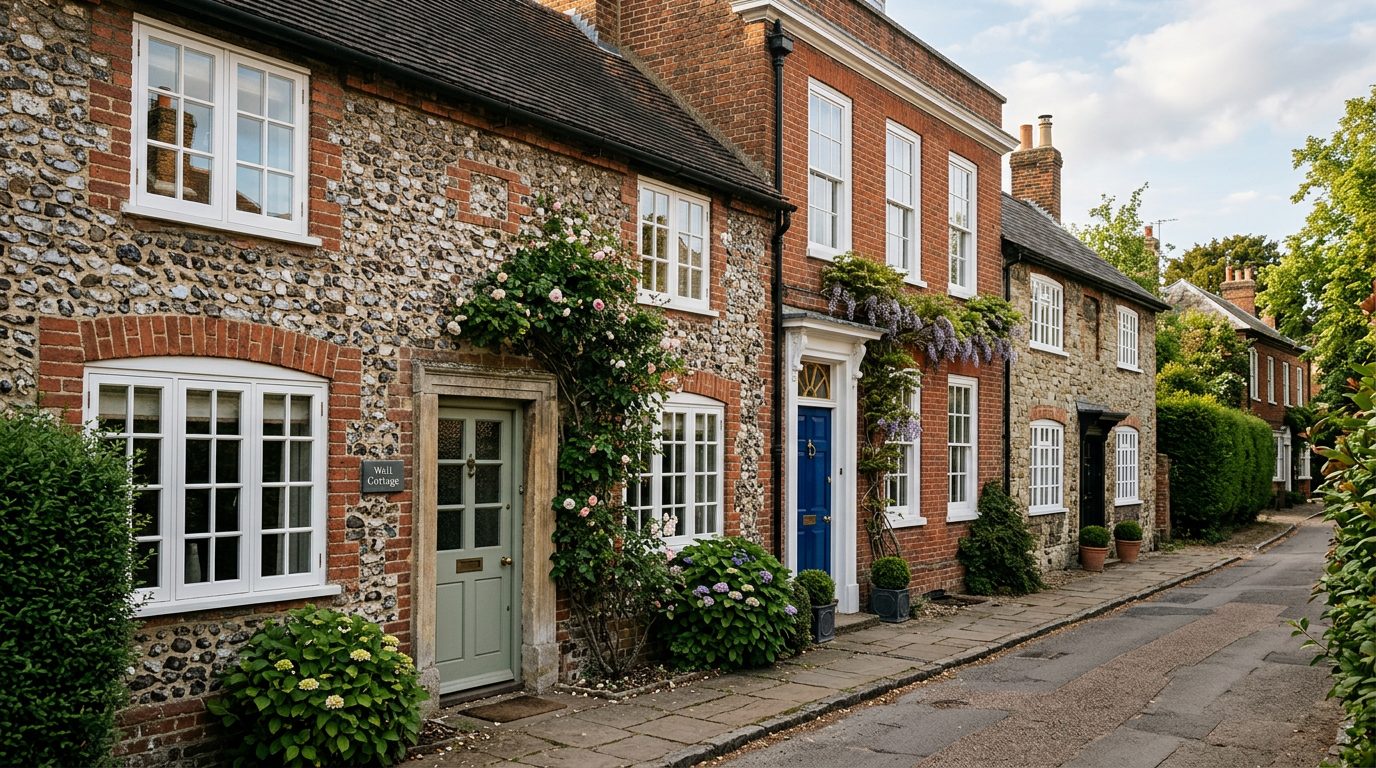
Orangeries in Marlow, Buckinghamshire
Orangeries designed, surveyed and installed across Marlow (SL7). From Marlow Bottom to Little Marlow, we bring the same measured, made-to-fit approach to every Buckinghamshire installation — engineered around generous plots, garden studios and Chilterns planning considerations.
Orangeries designed around generous plots, garden studios and Chilterns planning considerations.
Marlow's High Street, the Thames-side lanes and the Chilterns-fringe hamlets all sit within conservation designations. We work across SL7 with drawings prepared for Wycombe's design and conservation team.
Why Marlow homeowners choose South East Windows & Doors.
Marlow surveys, Buckinghamshire experience
A senior surveyor visits every Marlow project in person — no call-centre, no sub-contracted quoting. We understand generous plots, garden studios and Chilterns planning considerations because we install across Buckinghamshire every week.
Made-to-measure orangeries
Every orangeries we install in Marlow is manufactured to the survey — not selected from a stock list. That's why the finish, sightlines and thresholds match the property.
Postcode-covered: SL7
Weekly installs across SL7 and the surrounding Buckinghamshire area, with parking, protection and clean-down handled by our own crews. Insurance-backed 10-year guarantee on every orangeries project.
What sets our orangeries apart in Marlow.
Structural Brick Piers
Load-bearing corner piers built in a brick or stone matched to the host elevation — the orangery reads as an extension of the house, not a bolted-on room.
Central Roof Lantern
A raised glazed lantern above a flat perimeter roof floods the room with overhead light while keeping the ceiling low and intimate around the walls.
Full Building Regs Room
Because there's no external-quality separating door, an orangery is a heated habitable room under Building Regs — usable as an open-plan kitchen, living or dining space.
Cornicing & Downlights
The flat perimeter roof lets us run plaster cornicing, downlights and even pendant fittings — details a fully-glazed conservatory can't accommodate.
Bifolds or Sliders as Standard
Full-width bifolds or slim-frame sliders along the garden face turn the orangery into a seamless indoor-outdoor room in summer.
What Marlow homeowners tell us.
"Insulated garden studio, fully wired, plastered and finished — six weeks from survey to keys. It reads as an extension of the house, not a shed."
"A 7m bifold set across the back of our Chiltern barn conversion. Faultless install, faultless finish. The traffic door is a small detail that we now use every day."
"Their surveyor drove out twice before we'd even signed anything. That's the level of care we hoped for and rarely find."
Common questions from Marlow homeowners.
- Do you install orangeries in Marlow?
- Yes — South East Windows & Doors installs orangeries across Marlow (SL7) and the wider Buckinghamshire area every week. Every project is surveyed, manufactured and installed by our own teams.
- How long does orangeries installation take in Marlow?
- Most Marlow projects run to a two-to-eight week lead time from signed quote to install, depending on manufacture. Once on site, a typical orangeries install completes in one to five working days with full dust-sheet protection and clean-down.
- Do you handle conservation-area planning in Marlow?
- Many of our Buckinghamshire projects sit within the Chilterns AONB or conservation areas. Our heritage flush casements and timber-effect finishes are frequently accepted where UPVC once wasn't. We prepare planning-ready drawings with matched sightlines, glazing-bar depths and hardware for Marlow projects that require them.
- What guarantee covers orangeries in Marlow?
- Every orangeries installation in Marlow is covered by our insurance-backed 10-year guarantee — parts, labour and finish. Aftercare is direct with the installing team, not a call centre.
- Can I see recent orangeries work near Marlow?
- Yes — we can share recent orangeries case studies from across Buckinghamshire, including projects in Marlow Bottom, Little Marlow and neighbouring towns. Ask your surveyor at the on-site visit.
- What thermal performance does orangeries achieve in Marlow?
- Tiled and hybrid warm-roof conservatories across Marlow, Buckinghamshire achieve roof U-values of 1.0–1.4 W/m²K for improved year-round thermal performance.
- Orangery or conservatory — what's the practical difference?
- An orangery has substantial masonry walls or piers and a flat perimeter roof with a glazed lantern; a conservatory is predominantly glazed with a fully-glazed pitched roof. An orangery feels like a room; a conservatory feels like a light-filled garden building.
- Does an orangery need Building Regs approval?
- Yes — because it's typically open to the main house without a separating door, it counts as a habitable room and needs Building Regs sign-off. We handle the submission.
- How does an orangery differ from an Edwardian conservatory?
- An orangery uses substantial brickwork, deeper foundations and a Building Regulations specification, creating a more room-like interior with a central roof lantern. An Edwardian is more fully glazed with a hipped roof.
Also serving orangeries near Marlow.
Same orangeries, same team — installed across neighbouring towns in Buckinghamshire and beyond.
Related extensions for Marlow homes.
Book your Marlow survey.
Tell us about your Marlow project. A senior surveyor will call within one working day to arrange a free on-site visit and fixed quote for your orangeries.