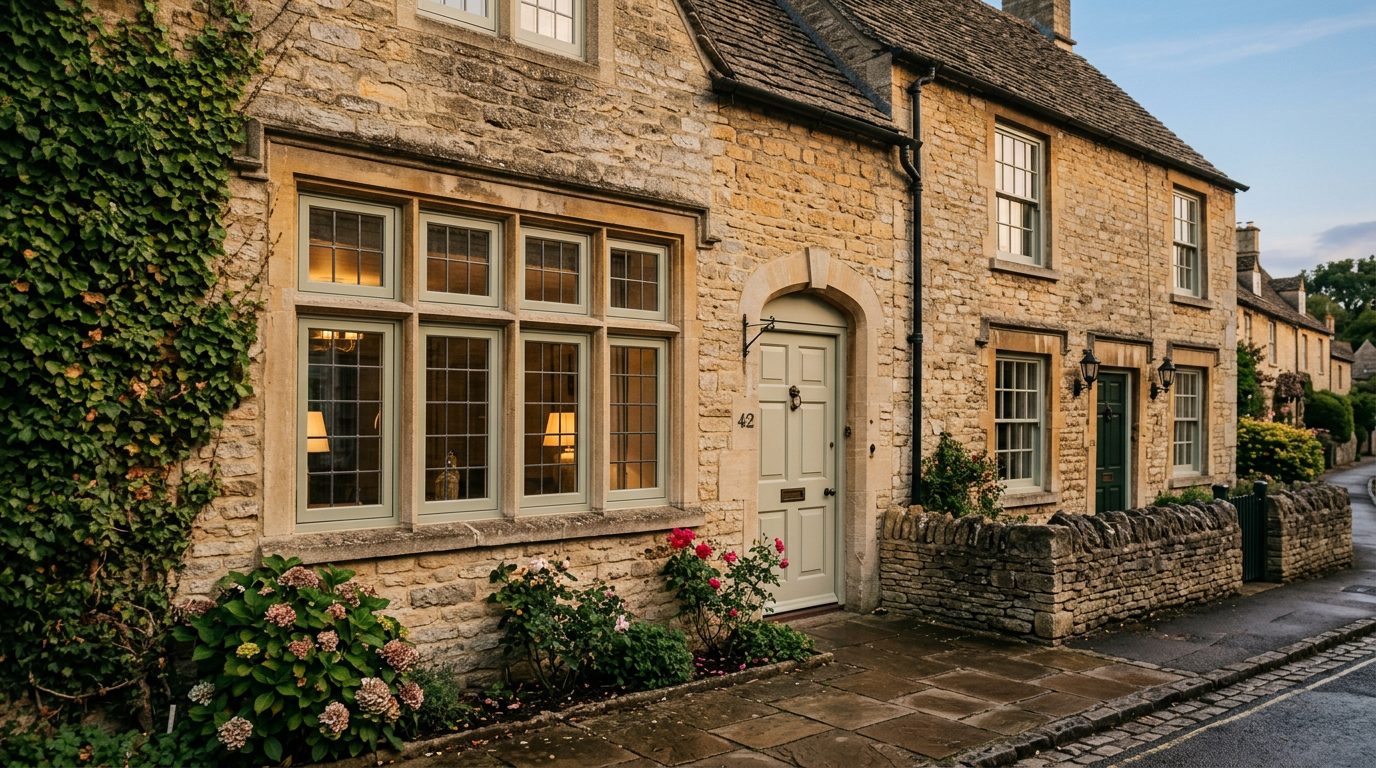
Lean-to Conservatories in Witney, Oxfordshire
Lean-to Conservatories designed, surveyed and installed across Witney (OX28 – OX29). From Ducklington to Curbridge, we bring the same measured, made-to-fit approach to every Oxfordshire installation — engineered around orangeries and garden rooms in Cotswold gardens and Thames-side plots.
Lean-to Conservatories designed around orangeries and garden rooms in Cotswold gardens and Thames-side plots.
Witney and the villages around it — Ducklington, Curbridge, Hailey, Minster Lovell — sit on the Cotswold fringe. Homes here range from honey-stone cottages to expansive new-build family houses. We fit both with the same measured, made-to-fit approach.
Why Witney homeowners choose South East Windows & Doors.
Witney surveys, Oxfordshire experience
A senior surveyor visits every Witney project in person — no call-centre, no sub-contracted quoting. We understand orangeries and garden rooms in Cotswold gardens and Thames-side plots because we install across Oxfordshire every week.
Made-to-measure lean-to conservatories
Every lean-to conservatories we install in Witney is manufactured to the survey — not selected from a stock list. That's why the finish, sightlines and thresholds match the property.
Postcode-covered: OX28 – OX29
Weekly installs across OX28 – OX29 and the surrounding Oxfordshire area, with parking, protection and clean-down handled by our own crews. Insurance-backed 10-year guarantee on every lean-to conservatories project.
What sets our lean-to conservatories apart in Witney.
Single-Slope Pitched Roof
One pitch, one ridge, no hips — the simplest roof geometry with the fewest structural intersections, and the most contemporary silhouette.
Side-Return Specialist
The natural fit for a London Victorian side-return infill — narrow footprint, minimum ceiling height and a discreet party-wall connection.
Slim Aluminium Sightlines
Thermally-broken aluminium frames in any RAL — 55mm sightlines instead of a chunky uPVC section.
Low-Pitch Options
For eaves-restricted sites we can drop the pitch to 5° while still meeting a Class 2 non-fragile roof rating.
A+ Solar-Control Roof Glass
Neutral-tint self-cleaning solar glass keeps the room usable through July without visibly tinting the sky.
What Witney homeowners tell us.
"Heritage flush casements across our stone cottage — conservation-officer approved and thermally transformed."
"Sash windows across the front elevation, replaced without changing the appearance one bit. Neighbours haven't noticed."
"Lantern roof over the kitchen extension — the difference in light is extraordinary. Clean install, clean site."
Common questions from Witney homeowners.
- Do you install lean-to conservatories in Witney?
- Yes — South East Windows & Doors installs lean-to conservatories across Witney (OX28 – OX29) and the wider Oxfordshire area every week. Every project is surveyed, manufactured and installed by our own teams.
- How long does lean-to conservatories installation take in Witney?
- Most Witney projects run to a two-to-eight week lead time from signed quote to install, depending on manufacture. Once on site, a typical lean-to conservatories install completes in one to five working days with full dust-sheet protection and clean-down.
- Do you handle conservation-area planning in Witney?
- Oxfordshire combines designated heritage areas, AONB villages and new-build growth. Our painted flush casements and slim aluminium bifolds balance conservation sensitivities with modern thermal performance. We prepare planning-ready drawings with matched sightlines, glazing-bar depths and hardware for Witney projects that require them.
- What guarantee covers lean-to conservatories in Witney?
- Every lean-to conservatories installation in Witney is covered by our insurance-backed 10-year guarantee — parts, labour and finish. Aftercare is direct with the installing team, not a call centre.
- Can I see recent lean-to conservatories work near Witney?
- Yes — we can share recent lean-to conservatories case studies from across Oxfordshire, including projects in Ducklington, Curbridge and neighbouring towns. Ask your surveyor at the on-site visit.
- What thermal performance does lean-to conservatories achieve in Witney?
- Tiled and hybrid warm-roof conservatories across Witney, Oxfordshire achieve roof U-values of 1.0–1.4 W/m²K for improved year-round thermal performance.
- Is a lean-to right for a Victorian side-return?
- Yes — it's the default choice. A slim-frame aluminium lean-to typically clears the eaves of the original roof and gives a full-width kitchen extension where a hipped conservatory wouldn't fit.
- What minimum ceiling height do I need?
- We can work with 2.1m at the eaves; anything under that starts to feel tight. On very restricted sites we drop the pitch to 5°.
- How does a lean-to differ from Victorian or Edwardian styles?
- Its single-slope roof uses fewer structural intersections and suits restricted eaves or narrow side returns. Victorian and Edwardian styles use hipped roof geometry and create a more traditional silhouette.
Also serving lean-to conservatories near Witney.
Same lean-to conservatories, same team — installed across neighbouring towns in Oxfordshire and beyond.
Related extensions for Witney homes.
Book your Witney survey.
Tell us about your Witney project. A senior surveyor will call within one working day to arrange a free on-site visit and fixed quote for your lean-to conservatories.